Leave a Message

Thank you for your message. I will be in touch with you shortly.

12963 Grant Circle E Unit: A
VIEW PHOTOS
Courtesy of Your Castle Real Estate Inc
$400,000

12963 Grant Circle E Unit: A

3 Beds 3 Baths 1,328 Sq.Ft. 2,367 Sq.Ft.

Description

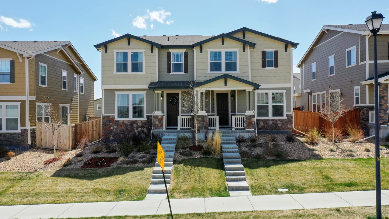
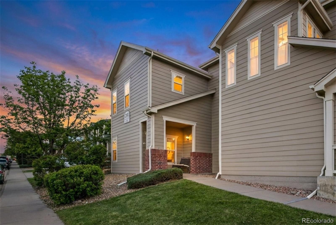
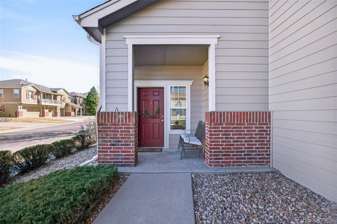
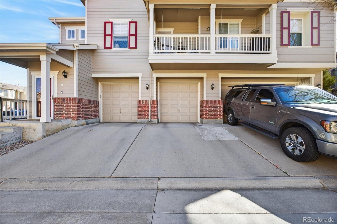
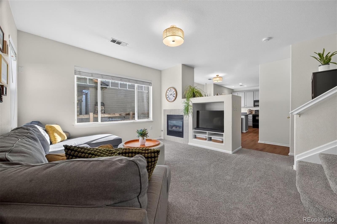
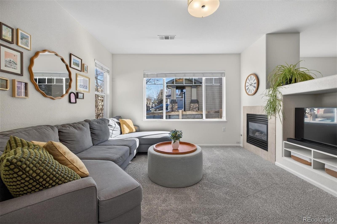
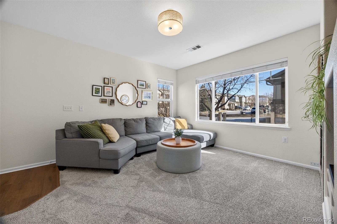
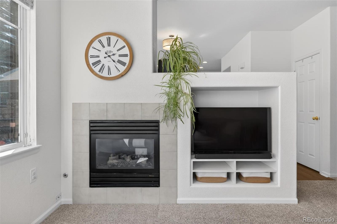
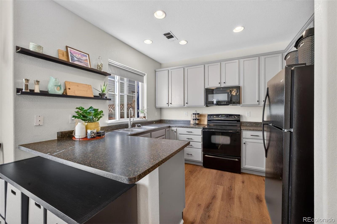
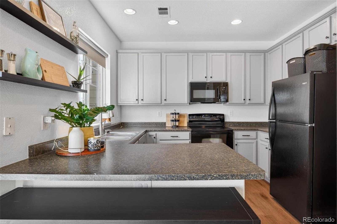
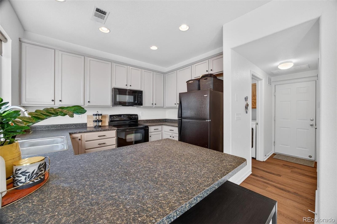
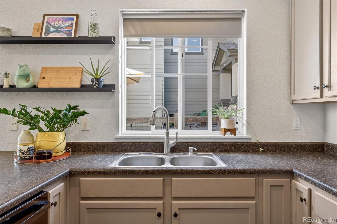
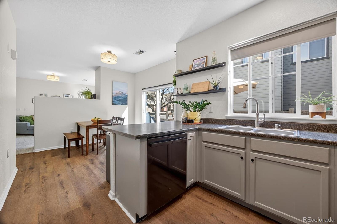
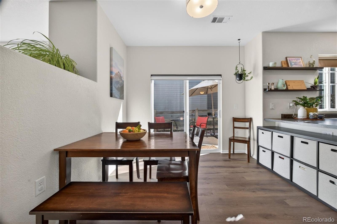
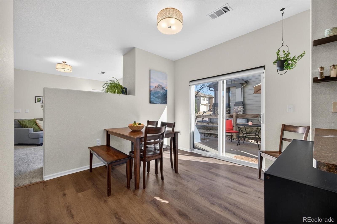
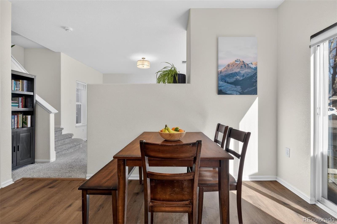
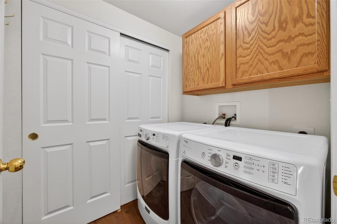
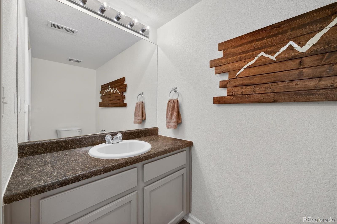
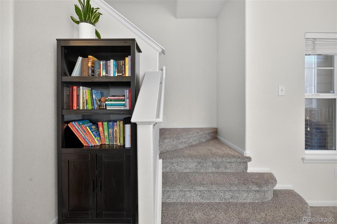
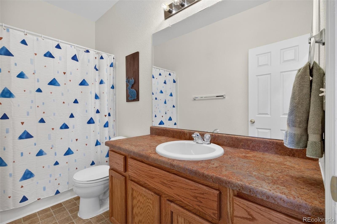
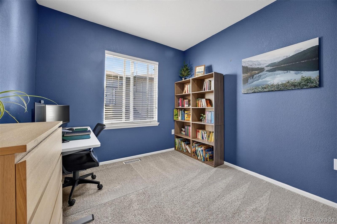
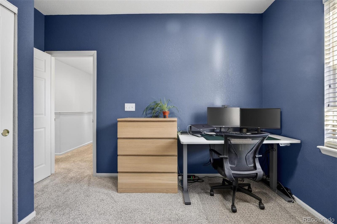
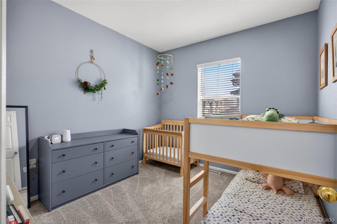
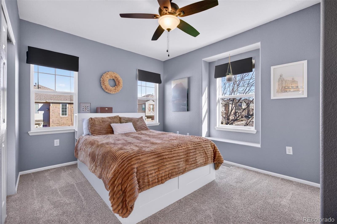
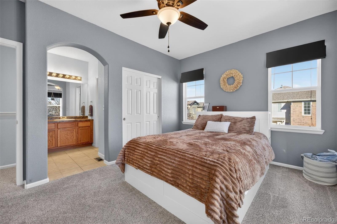
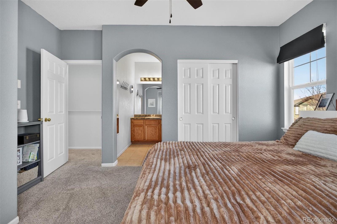
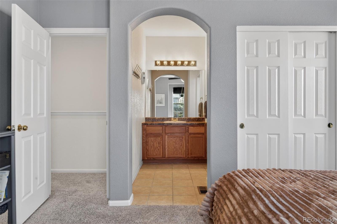
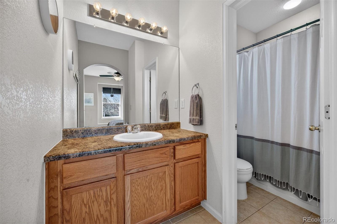
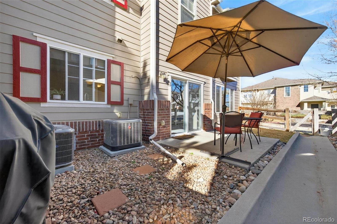
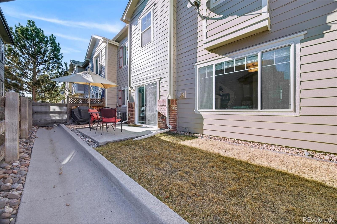
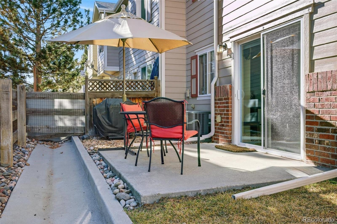
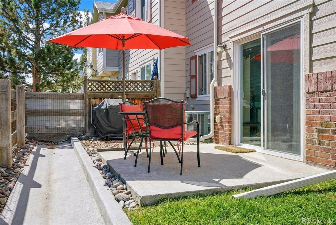
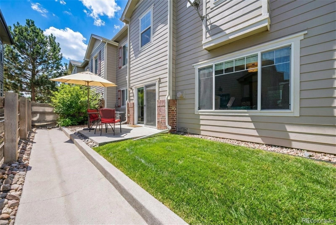
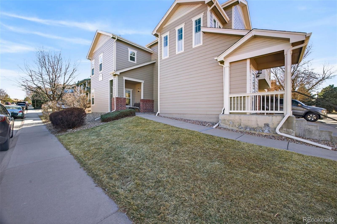
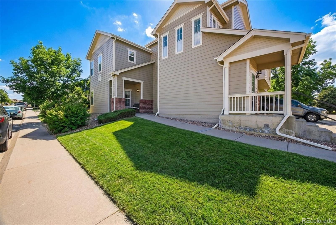
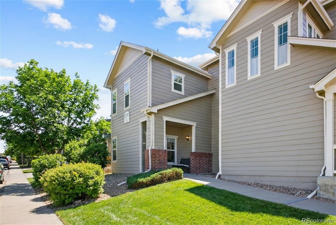
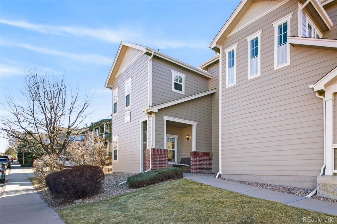
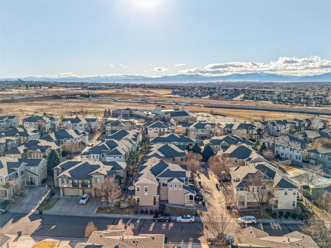
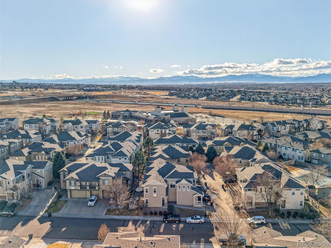
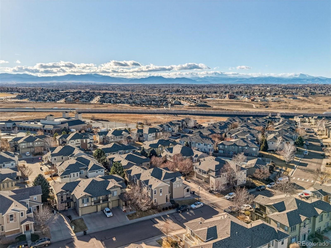
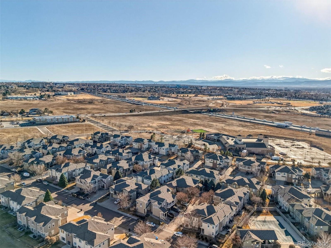
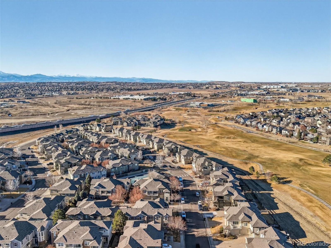
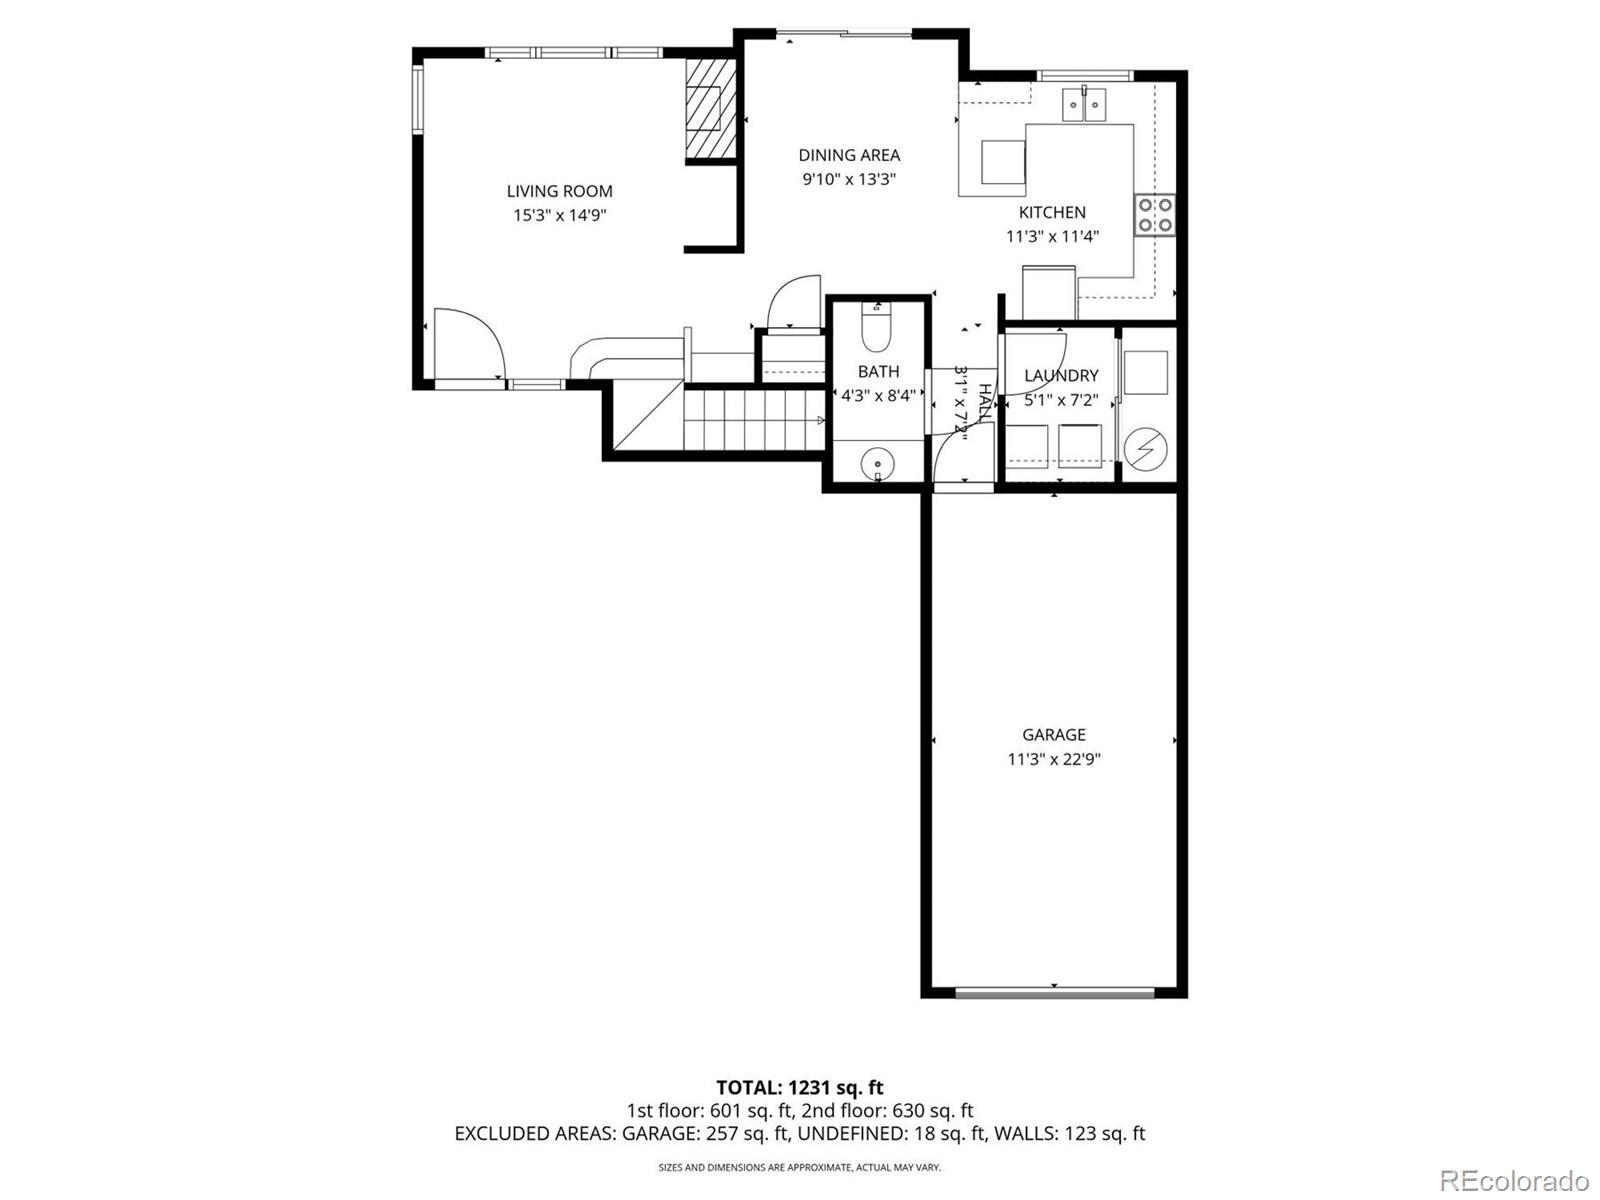
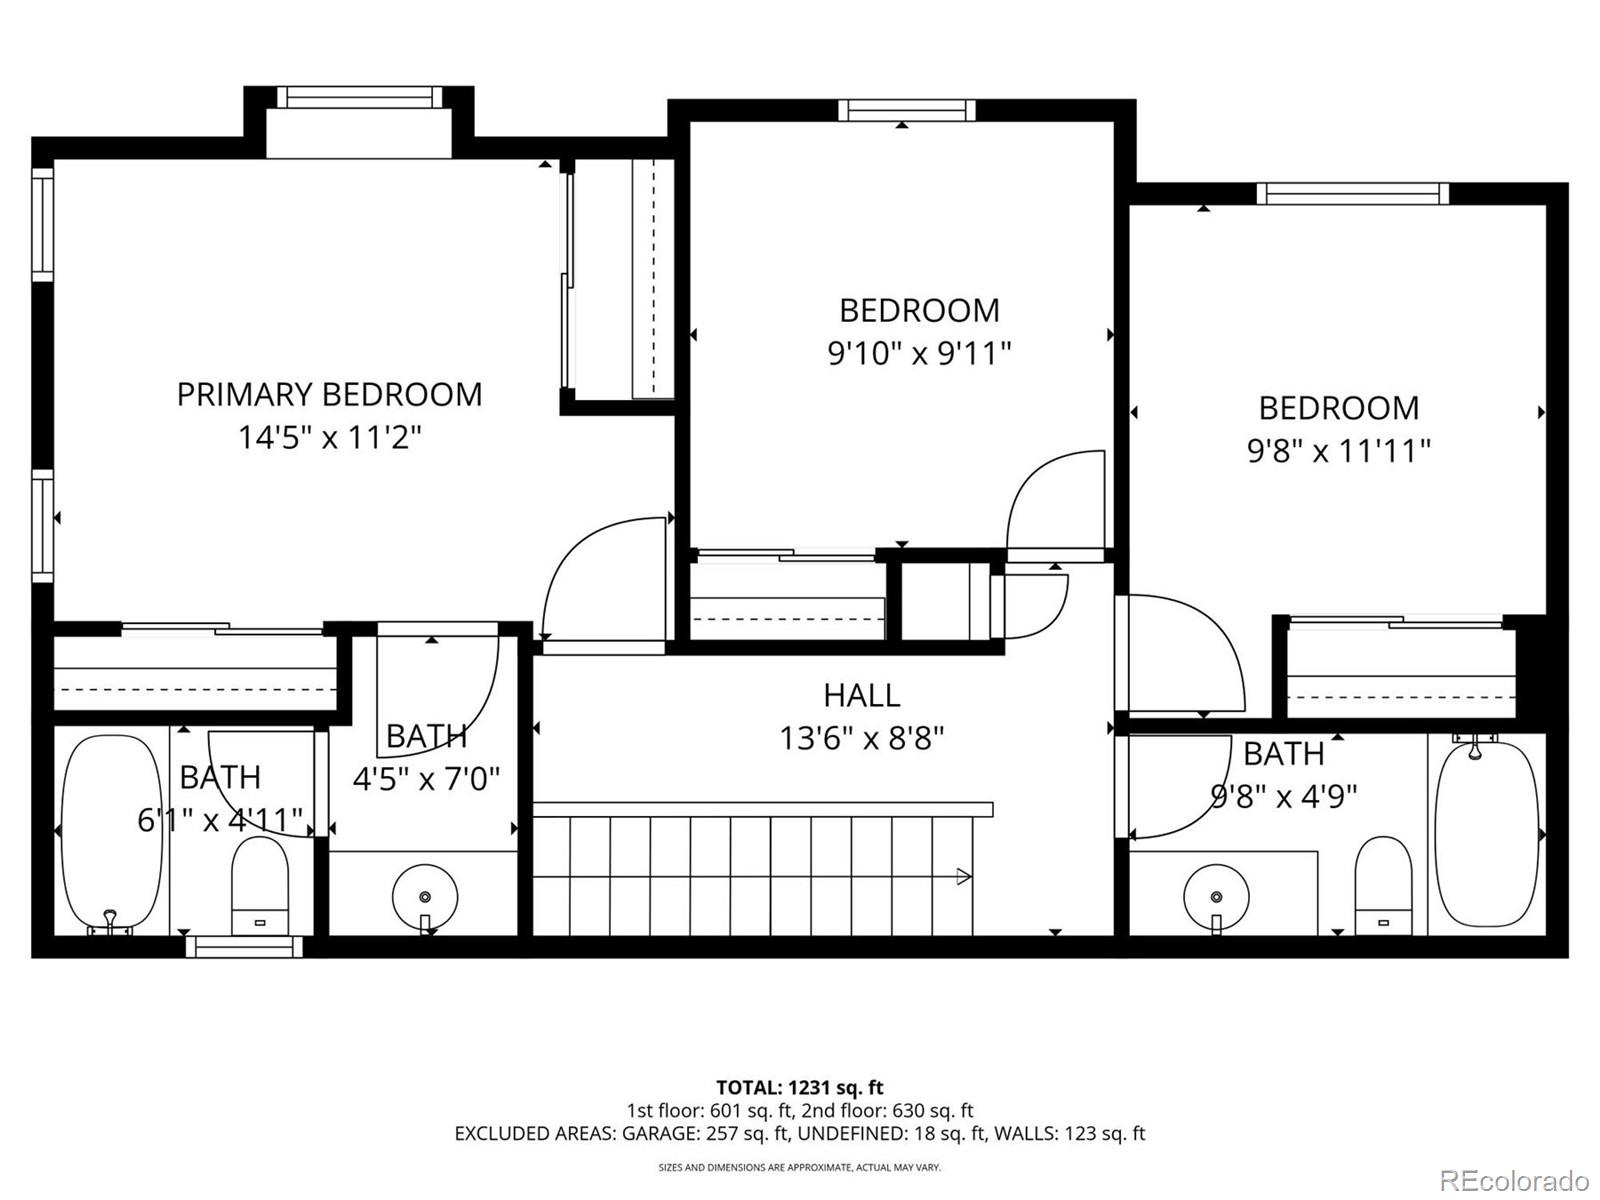
In a market where many condos need "a little work," this one doesn't. The updates are done. The layout makes sense. And the upkeep is simple. With 1,328 square feet, 3 bedrooms, 2.5 bathrooms, and an attached 1 car garage this Thorncreek condo offers space where you actually need it. The covered front porch creates a welcoming first impression. Thanks to a newer roof and siding, fresh exterior paint, and HOA-managed landscaping and sprinkler service in the back yard, the exterior stays sharp without demanding your weekends. The main level is built for everyday living. The dining area flows comfortably into the naturally lit living room, where a fireplace adds warmth and character. The kitchen has been refreshed with a new dishwasher, new microwave, new lvp flooring, updated cabinet hardware, and it sits conveniently next to the laundry area and half bath. It's efficient, functional, and easy to maintain. Upstairs, all three bedrooms are thoughtfully positioned for privacy. The primary suite includes a full bath with 2 closets, updated valves, and a new shower head. Two additional bedrooms and another full bathroom provide flexibility for guests, a home office, or shared living arrangements. The major improvements that truly set this property apart include a new AC, a new water heater, carpet replaced in 2022, new LVP flooring, and key exterior upgrades already completed.
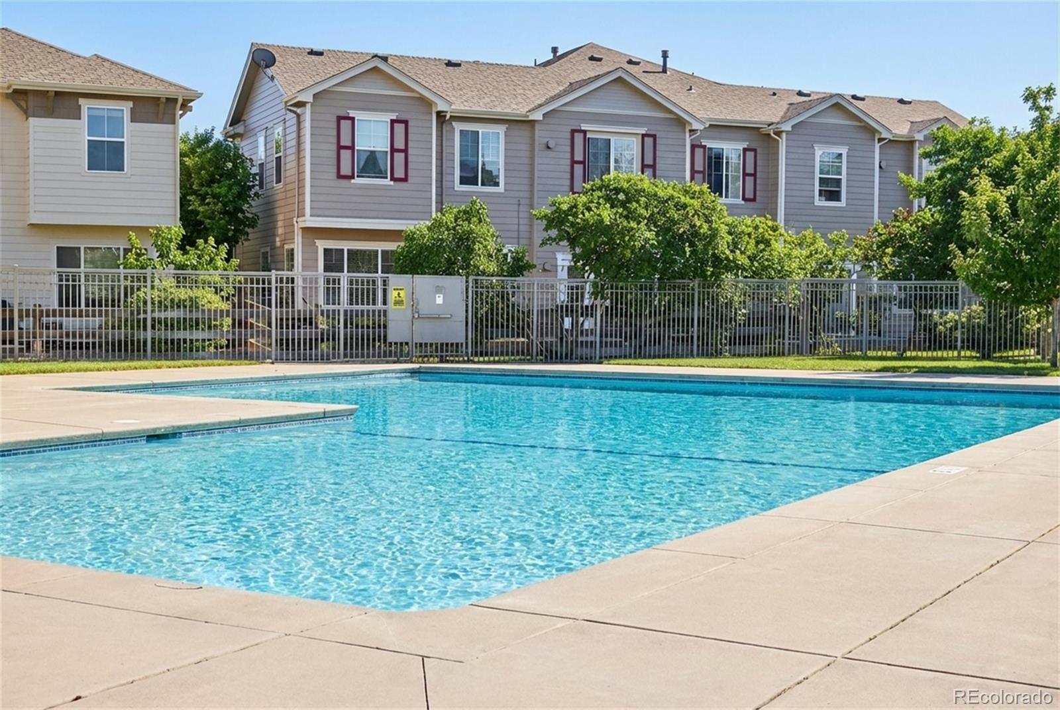
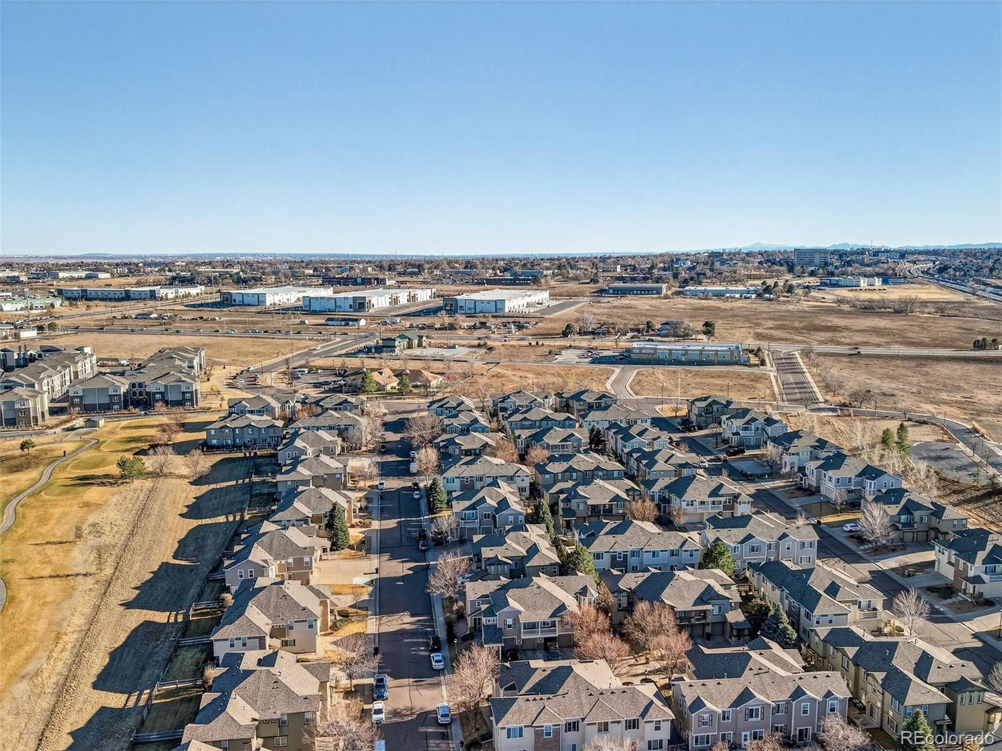
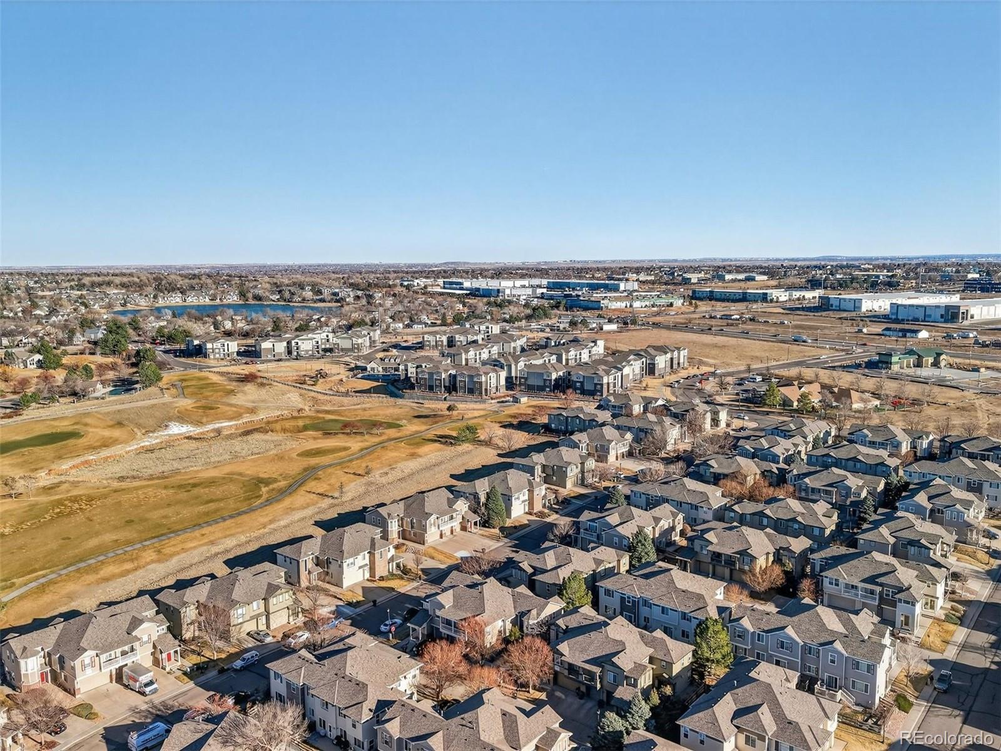
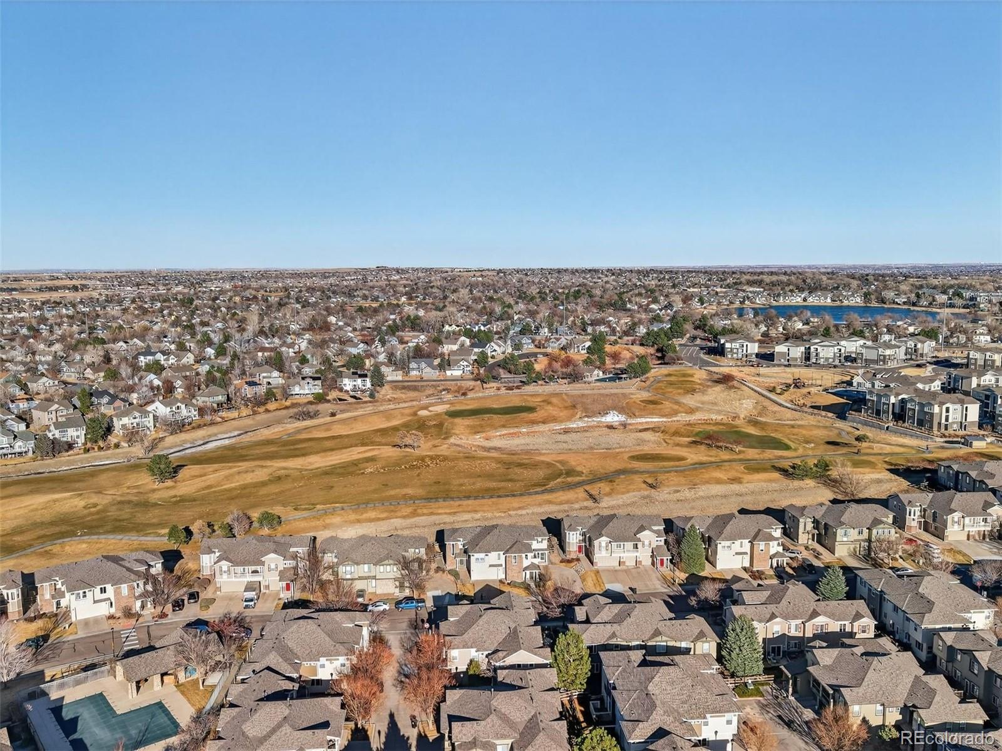
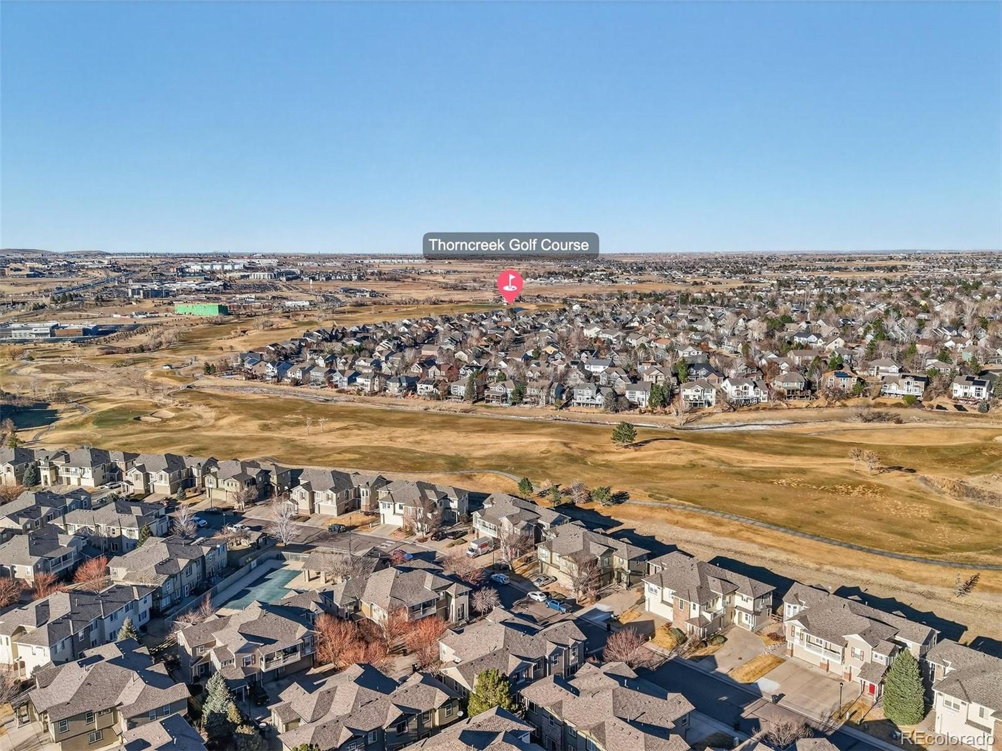
The community offers access to a swimming pool, nearby parks, trails, shopping, dining, and convenient commuter routes, simplifying and connecting daily life. If you're looking for a move-in ready condo that balances smart updates, a manageable size, zero exterior maintenance, and long-term practicality, this one stands out in all the right ways.

Share Property

Location

12963 Grant Circle E Unit: A, Thornton, CO 80241

Status

Sold

Date Sold

May 20, 2026
Steve Calley

Steve Calley

TITLE

REALTOR®

Property Amenities

Interior
Laundry room In Unit, Laundry Closet
Fireplace Gas Log, Living Room
Appliances Cooktop, Dishwasher, Disposal, Dryer, Gas Water Heater, Microwave, Oven, Range, Refrigerator, Washer
Flooring Carpet, Tile, Vinyl
Total Bedrooms: 3
Half Bathrooms: 1
Full Bathrooms: 2
Other Interior Features Ceiling Fan(s), High Ceilings, Laminate Counters, Open Floorplan, Primary Suite, Smoke Free
Area & Lot
Total area 1,328 Sq.Ft.
Lot Area 2,367 Sq.Ft.
Living area 1,328 Sq.Ft.
MLS® ID 4107529
Year Built 2004
School District Adams 12 5 Star Schl
High School Mountain Range
Middle School Century
Elementary School Hunters Glen
Architecture Styles Contemporary
Type Condo
Status Sold
Exterior
Stories 2
Air conditioning Central Air
Heat type Forced Air
Water Source Public
Garage Space 1.0
Security Features Carbon Monoxide Detector(s), Smoke Detector(s)
Sewer Public Sewer
Other Exterior Features Private Yard
Parking Concrete
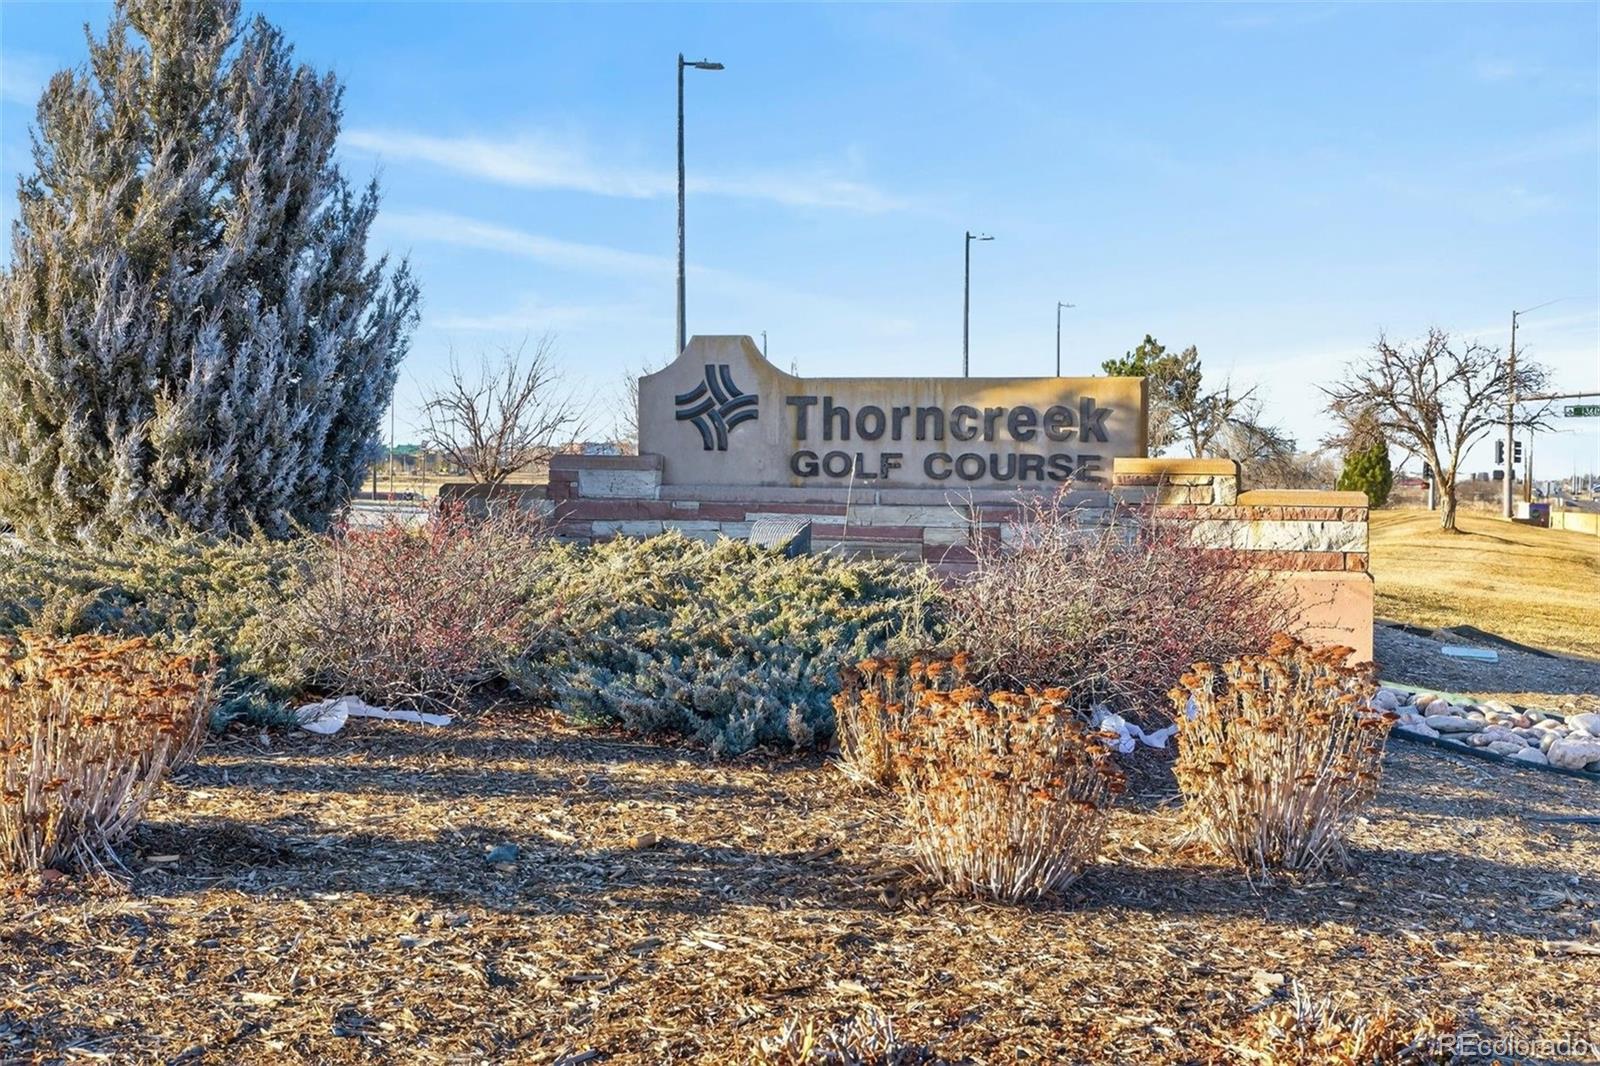
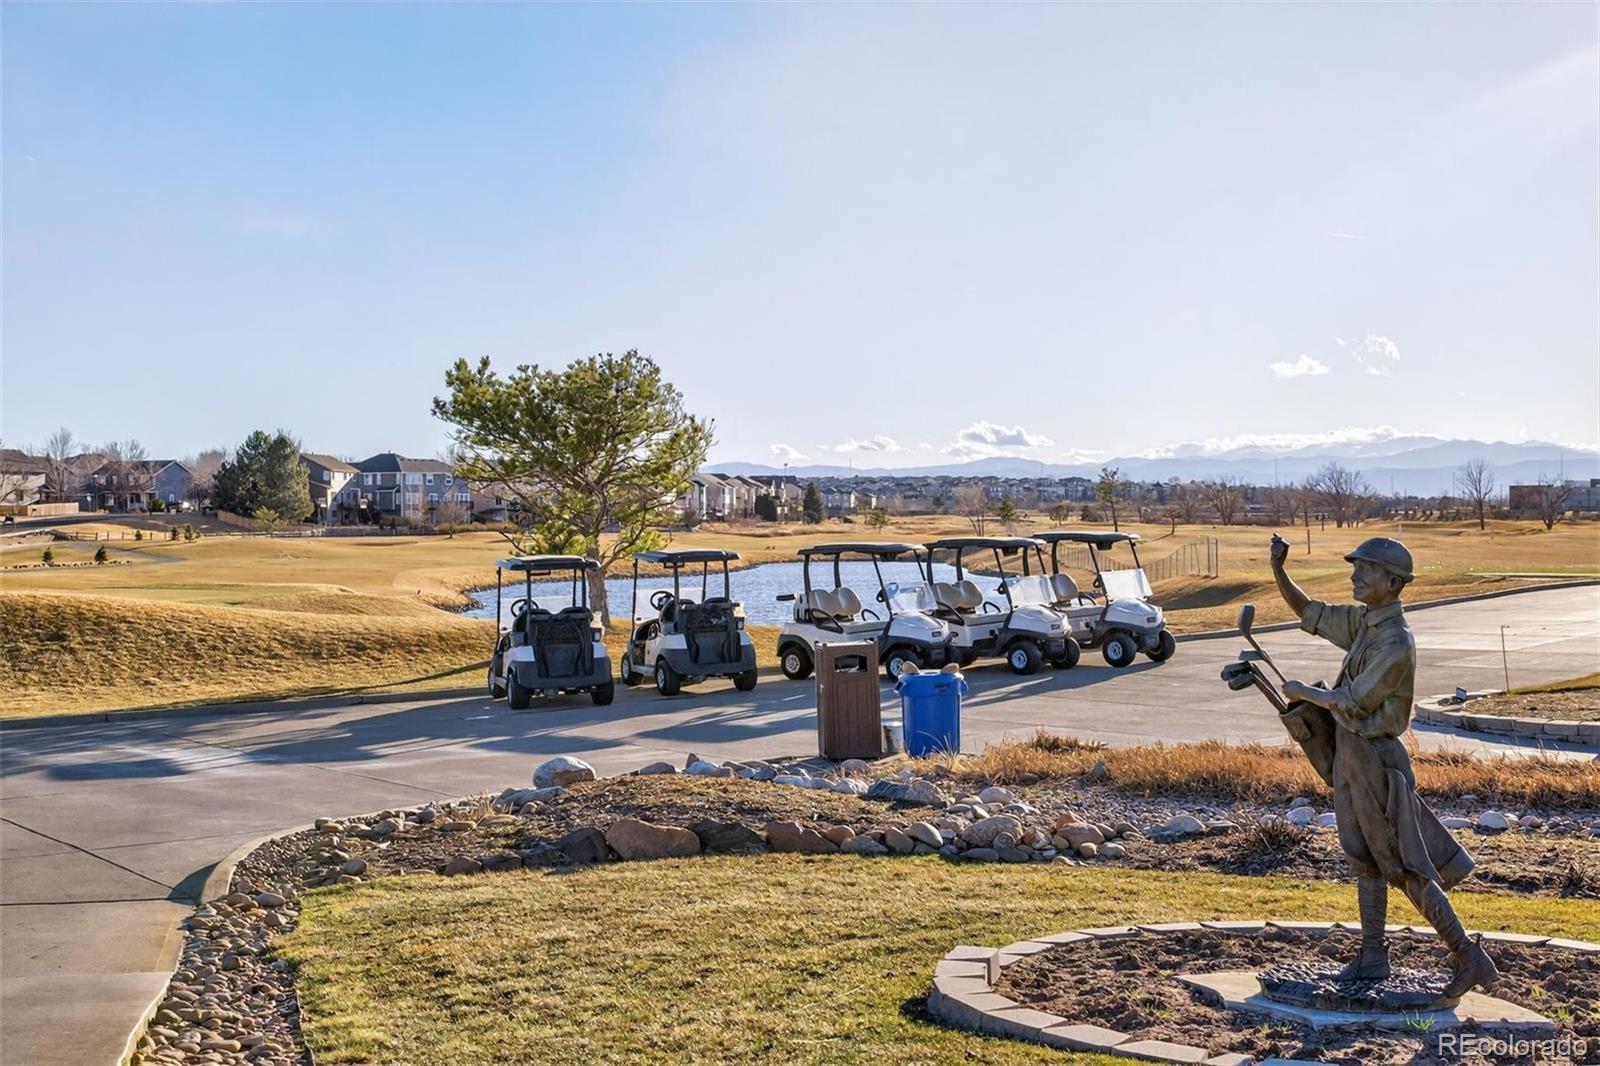
Lot Features Landscaped, Near Public Transit, On Golf Course, Sprinklers In Front, Sprinklers In Rear
Roof Composition
Utilities Electricity Available, Electricity Connected, Natural Gas Available, Natural Gas Connected
Finance
Sales Price $400,000
HOA Fees $380 monthly
Real Estate Tax $2,451 yearly

Thornton

Connect With Steve

Get assistance in determining current property value, crafting a competitive offer, writing and negotiating a contract, and much more. Contact Steve today.